
From a poopy brown bachelor pad to a sophisticated cozy apartment
The Before
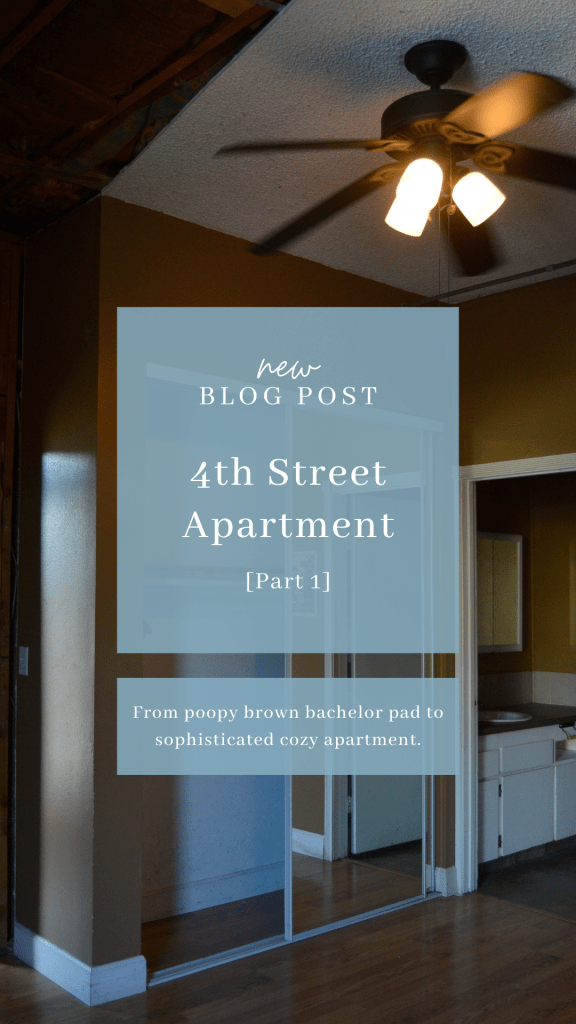
Let’s start with the before: to say I was shocked when I first walked in was an understatement. This place was in various stages of renovation/just didn’t care because a single guy lived there. The first thing I noticed was the “lovely” wall color. Doesn’t it just scream home-y and come live here? It’s a bit of a weird set up because it is the dwelling unit for a storage unit complex. It feels very much like a movie set with all windows and glass doors on one side. They put in 8 foot glass doors with neighboring 8 foot windows surrounded in black metal. It seems like they were going to turn it into an office and changed their minds.

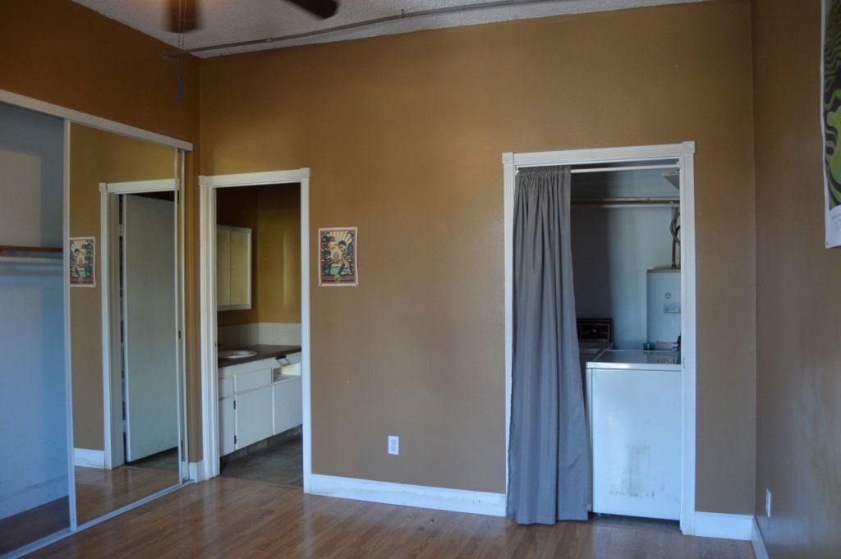


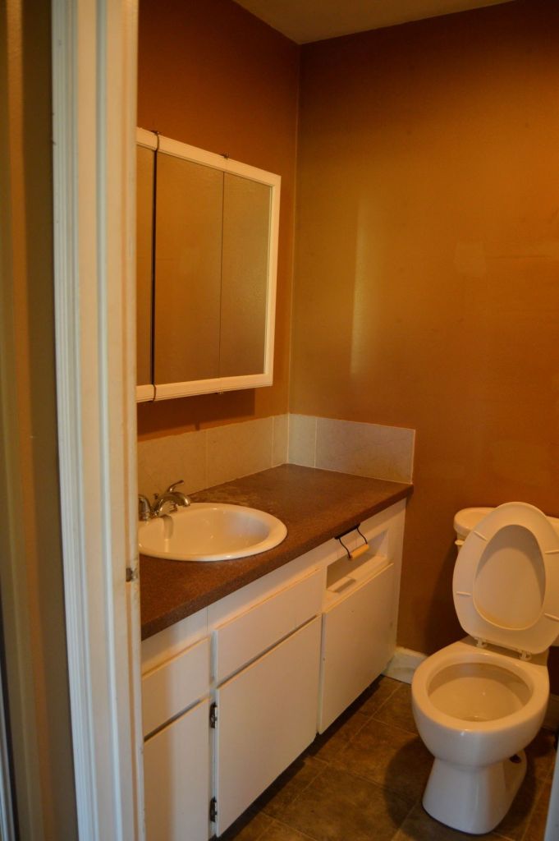
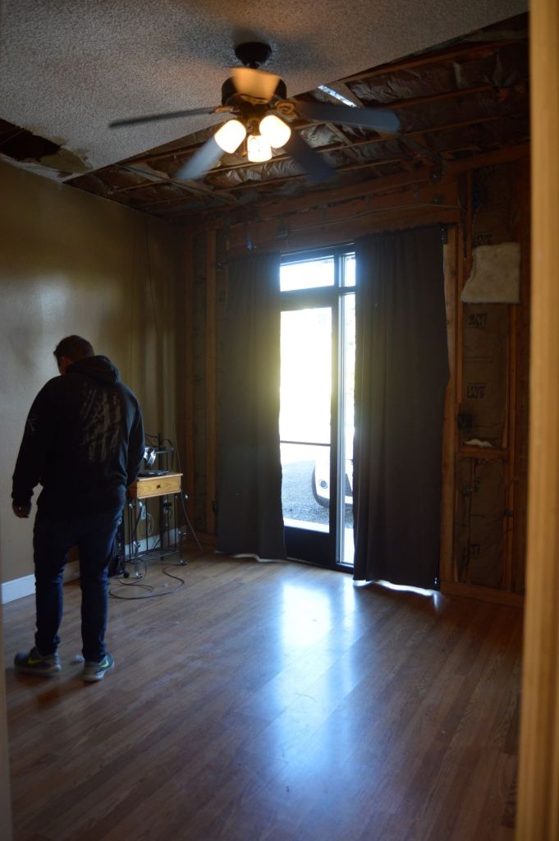

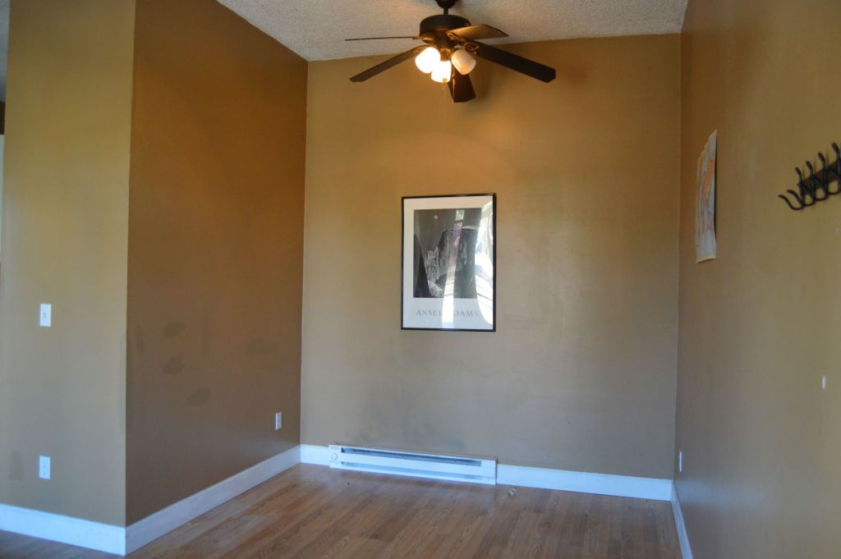

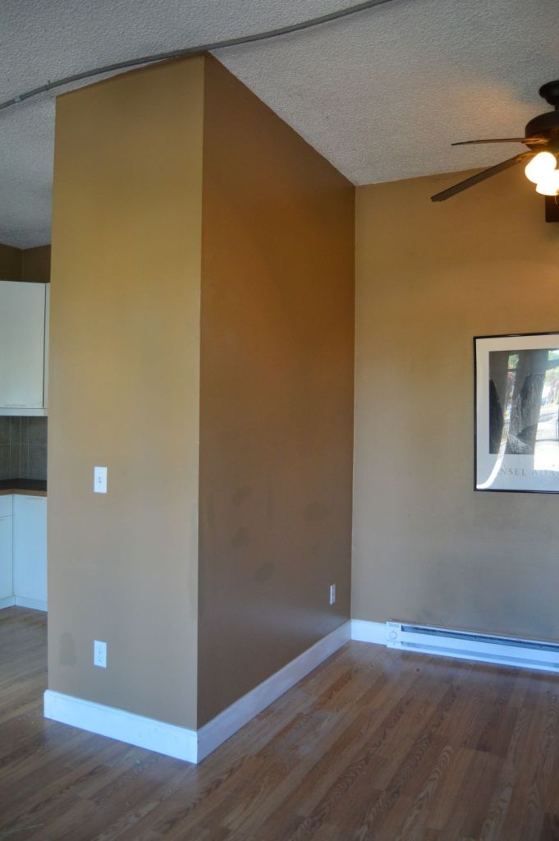


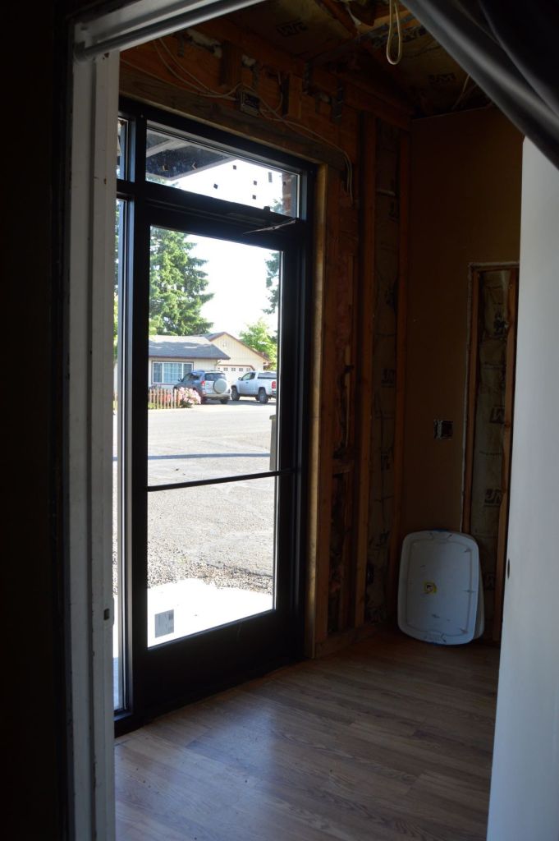
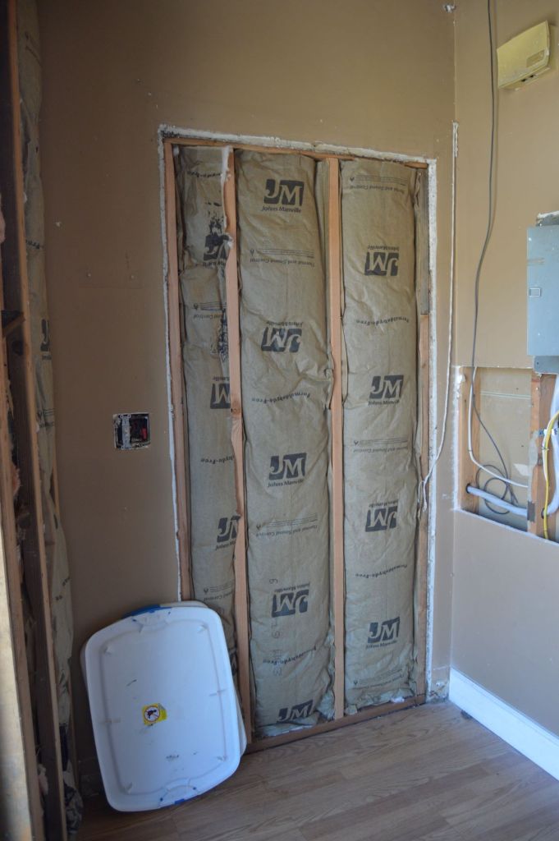
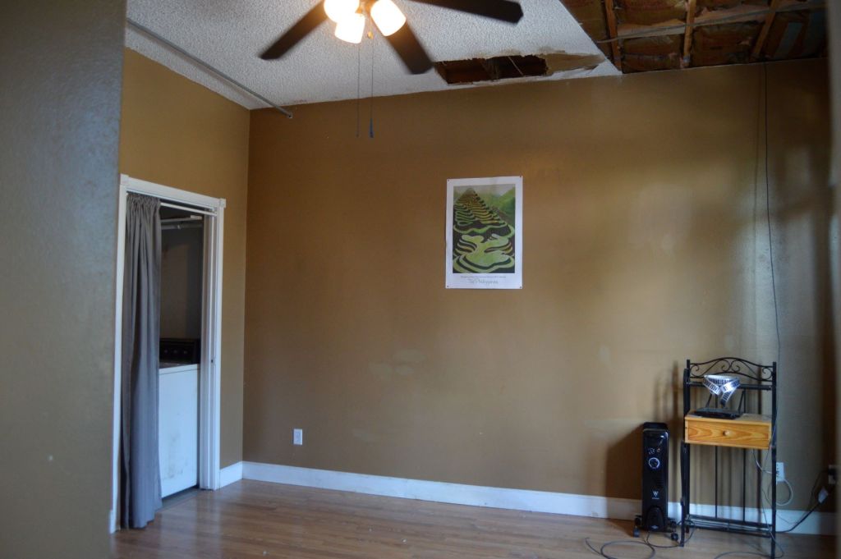

Here is where Alex and I were at in life in 2019. We had moved into our first apartment, prior to this we had lived in rental homes (good deals from family & friends and less or equal to apartments at the time.) Then we moved in with my parents for a little over a year and fostered 3 boys. Once the boys moved on we were left with what now? Jobs and living arrangements had changed many times we were back to my hometown, Canby. So with Alex’s job in Canby and me soon following him we apartment hunted and landed at the brand new apartments in downtown Canby. I couldn’t be more excited to have my first apartment be brand new, nobody else had used anything. Nobody else’s butt had used my toilet. But like most places to rent in town it was not allowing us to put away much in savings. As far as apartments went everywhere was about the same, whether it was new or 20+ years old. So we felt a little stuck but we weren’t ready to buy a home.
Enter the 4th Street Apartment. A connection at Alex’s new job that had been offered to some friends and then us. The rent was much cheaper but we had to help fix it up. We would have to come up with what it should look like and work within given budgets. It was kind of the best of both worlds for our current situation – make design choices in a rental. We also were gaining about 50 square feet – it’s the little things! (literally)
Back to the 4th Street Apartment fiasco… The ceilings were super high, between 10 & 11 feet, which make the 650ish feel less claustrophobic despite its weird layout. We couldn’t change any walls or alter the layout but paint can do wonders! I knew I had to keep in mind that this was a rental and it needed to be something that will last for a long time when it came to finishes and color choices. I also needed to brighten it up with windows being on only one side of the unit.
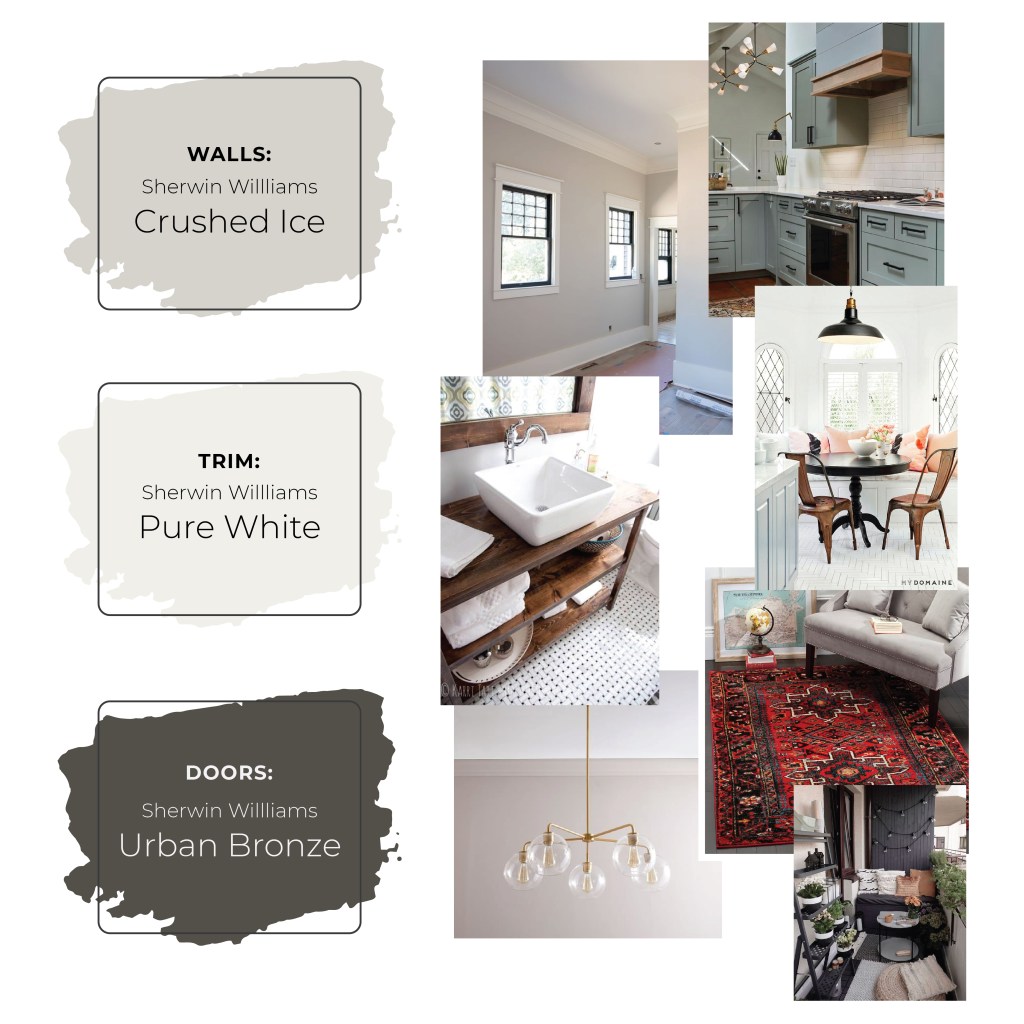
With it being a rental and wanting to make decisions that the majority of people would like (not just me) I went with light gray walls and white trim throughout. With the ceilings being so tall the trim needed to be in proportion, I choose 6 inch MDF and 4 inch for the vertical door surrounds. And you can’t go wrong with a craftsman style door! I originally wanted to paint the doors but we just never got around to it. We would be able to change out the tile and counters in the bathroom and kitchen which would make a huge difference! But more on that later. Below was my vision for 4th Street Apartment. Like I said earlier, this was such a dream come true. I love interior design and being able to do this while being in a rental was so much fun, someday we will have our own home which we can add even more personality too.
The Vision
Check back later for part 2!


Leave a Reply